



192 E Hook RD Hopewell Junction, NY 12533
4 Beds
5 Baths
4,188 SqFt
Open House
Sun Oct 04, 12:00pm - 3:30pm
UPDATED:
Key Details
Property Type Single Family Home
Sub Type Single Family Residence
Listing Status Active
Purchase Type For Sale
Square Footage 4,188 sqft
Price per Sqft $218
MLS Listing ID 1034038
Style Colonial,Contemporary
Bedrooms 4
Full Baths 3
Half Baths 2
HOA Y/N No
Rental Info No
Year Built 2004
Annual Tax Amount $18,220
Lot Size 1.520 Acres
Acres 1.52
Property Sub-Type Single Family Residence
Source onekey2
Property Description
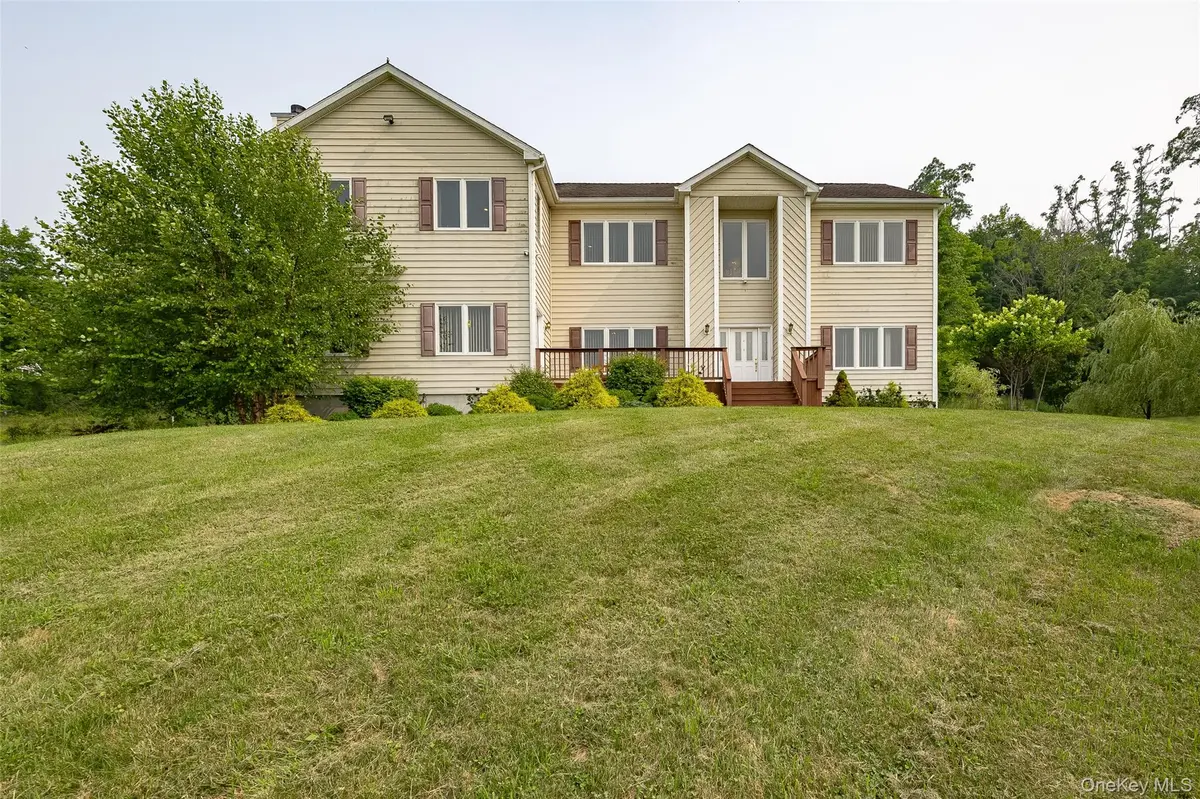
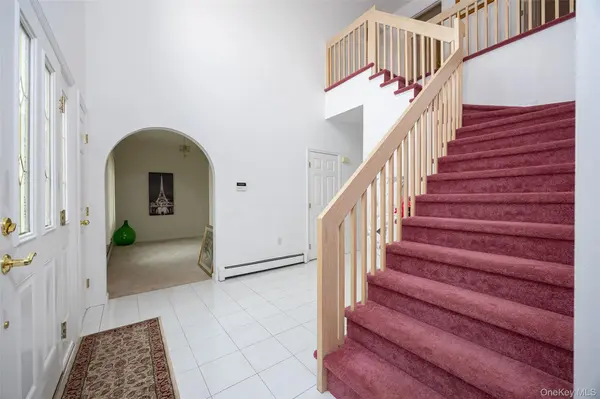
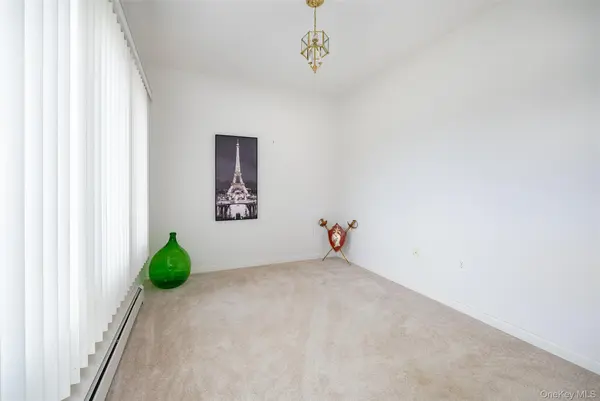
Inside, a dramatic two-story entrance foyer sets the tone for an airy, sun-drenched floor plan. The sprawling main level boasts formal living and dining spaces, a cozy fireside family room, a private den, and a highly desirable First-floor FULL bath. The main floor also features a massive open gourmet kitchen highlighting a sleek breakfast bar and 2 sets of sliding glass doors that frame picturesque backyard views. Upstairs, a striking open loft provides a massive flex-space for a contemporary home office or media lounge, leading to private bedroom retreats and a primary sanctuary with a extended dressing room.
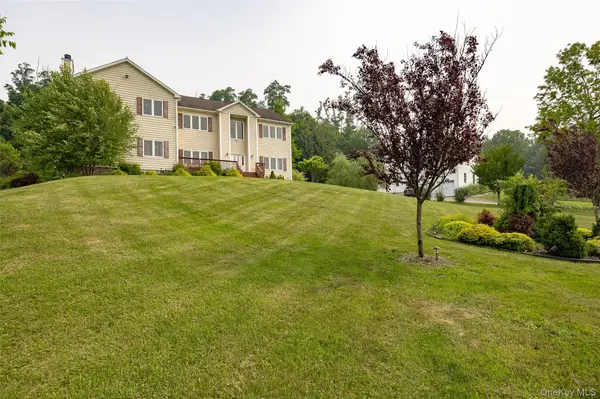
The spectacular lower level offers a finished 1,000 sq ft footprint with soaring 10-foot ceilings and direct access to an oversized 4-car attached garage—perfect for a modern home gym or hobby studio. Outside, clean lines meet natural beauty with a 20'x40' heated saltwater sport pool overlooking panoramic mountain and sunset views. An ultimate modern retreat - expansive living space, and breathtaking outdoor surroundings makes this a truly special home. Conveniently located 8-10 mins to I84, 20-25 mins to Beacon or Southeast Metro North Station lines. An in-person tour is a must to fully appreciate everything this home has to offer. Accompanied showings.
Location
State NY
County Dutchess County
Rooms
Basement Finished, Full
Interior
Interior Features First Floor Full Bath, Breakfast Bar, Ceiling Fan(s), Chandelier, Double Vanity, Eat-in Kitchen, Entertainment Cabinets, Entrance Foyer, Formal Dining, Open Kitchen, Pantry, Primary Bathroom, Walk Through Kitchen, Walk-In Closet(s)
Heating Oil
Cooling Central Air
Flooring Carpet, Ceramic Tile, Hardwood
Fireplaces Number 1
Fireplaces Type Family Room, Wood Burning
Fireplace Yes
Appliance Dishwasher, Dryer, Electric Range, Microwave, Refrigerator, Washer, Water Softener Owned
Laundry Laundry Room
Exterior
Exterior Feature Lighting, Mailbox
Parking Features Attached, Driveway, Garage
Garage Spaces 4.0
Pool In Ground
Utilities Available Trash Collection Private
Total Parking Spaces 4
Garage true
Private Pool Yes
Building
Lot Description Back Yard, Front Yard, Landscaped, Views
Sewer Septic Tank
Water Well
Level or Stories Two
Structure Type Vinyl Siding
Schools
Elementary Schools Brinckerhoff Elementary School
Middle Schools Van Wyck Junior High School
High Schools Wappingers
School District Wappingers
Others
Senior Community No
Special Listing Condition None
