

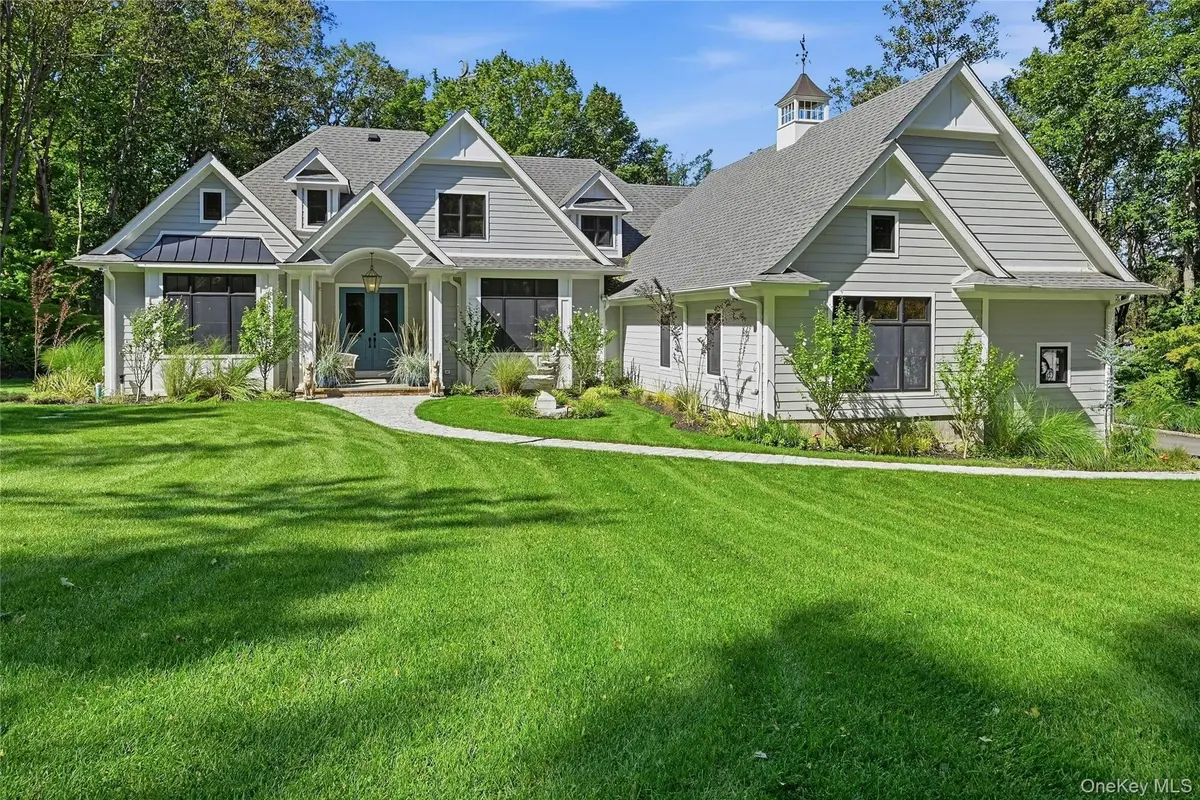



595 Moriches RD Nissequogue, NY 11780
3 Beds
3 Baths
4,500 SqFt
Open House
Thu Oct 08, 4:00pm - 6:00pm
UPDATED:
Key Details
Property Type Single Family Home
Sub Type Single Family Residence
Listing Status Active
Purchase Type For Sale
Square Footage 4,500 sqft
Price per Sqft $511
MLS Listing ID 1057363
Style Farmhouse
Bedrooms 3
Full Baths 3
HOA Y/N No
Rental Info No
Year Built 2023
Annual Tax Amount $37,207
Lot Size 2.600 Acres
Acres 2.6
Property Sub-Type Single Family Residence
Source onekey2
Property Description
Welcome to 595 Moriches Road, where a residence just three years young sits upon 2.6 private acres in a setting rich with Nissequogue history. At the corner of Moriches Road and Cordwood Path, striking stone pillars and wrought-iron gates remain as an intriguing piece of the land's past, a reminder of the grand estates and history that have long shaped this storied area.
Set beyond this glimpse of the past is something entirely different: a beautifully designed modern residence created for today's way of living. Privately positioned amid mature natural surroundings, the home offers an impressive sense of space and serenity, with generous living areas and exciting possibilities for additional living space.
There is something especially compelling about a property where old and new exist side by side. Here, the conveniences of a three-year-young residence meet the character of land with a story still waiting to be fully uncovered.
A modern residence. 2.6 peaceful acres. A touch of Nissequogue history. And an opportunity to become the next chapter in the story of 595 Moriches Road.
Location
State NY
County Suffolk County
Rooms
Basement Full, Unfinished, Walk-Out Access
Interior
Interior Features First Floor Bedroom, First Floor Full Bath, Built-in Features, Cathedral Ceiling(s), Ceiling Fan(s), Chandelier, Crown Molding, Double Vanity, Eat-in Kitchen, ENERGY STAR Qualified Door(s), Entrance Foyer, Formal Dining, High Ceilings, High Speed Internet, His and Hers Closets, In-Law Floorplan, Open Floorplan, Open Kitchen, Pantry, Primary Bathroom, Quartz/Quartzite Counters, Recessed Lighting, Smart Thermostat, Storage, Tray Ceiling(s), Walk-In Closet(s), Washer/Dryer Hookup, Wired for Sound
Heating Natural Gas, Radiant Floor
Cooling Central Air
Flooring Ceramic Tile, Hardwood
Fireplaces Number 2
Fireplace Yes
Appliance Convection Oven, Cooktop, Dishwasher, Dryer, ENERGY STAR Qualified Appliances, Exhaust Fan, Gas Cooktop, Microwave, Oven, Refrigerator, Stainless Steel Appliance(s), Washer
Laundry Laundry Room
Exterior
Exterior Feature Garden, Lighting, Mailbox, Rain Gutters
Parking Features Attached, Driveway, Garage, Garage Door Opener
Garage Spaces 6.0
Utilities Available Cable Available, Electricity Connected, Natural Gas Connected, Trash Collection Public, Water Connected
Garage true
Private Pool No
Building
Sewer Septic Tank
Water Public
Level or Stories Tri-Level
Structure Type Batts Insulation,HardiPlank Type
Schools
Elementary Schools St James Elementary School
Middle Schools Nesaquake Middle School
High Schools Smithtown
School District Smithtown
Others
Senior Community No
Special Listing Condition None
Virtual Tour https://my.homediary.com/u/497120
