


18 Page CT, Poughkeepsie, NY 12603
See all 24 photos
18 Page CT, Poughkeepsie, NY 12603
REQUEST A TOUR If you would like to see this home without being there in person, select the "Virtual Tour" option and your agent will contact you to discuss available opportunities.
In-PersonVirtual Tour
$ 4,500
Save
New

18 Page CT Poughkeepsie, NY 12603

4 Beds

3 Baths

2,400 SqFt


UPDATED:

Key Details

Property Type Single Family Home

Sub Type Single Family Residence

Listing Status Active

Purchase Type For Rent

Square Footage 2,400 sqft

MLS Listing ID 1057805

Style Colonial

Bedrooms 4

Full Baths 2

Half Baths 1

HOA Y/N No

Rental Info No

Year Built 2024

Property Sub-Type Single Family Residence

Source onekey2

Property Description

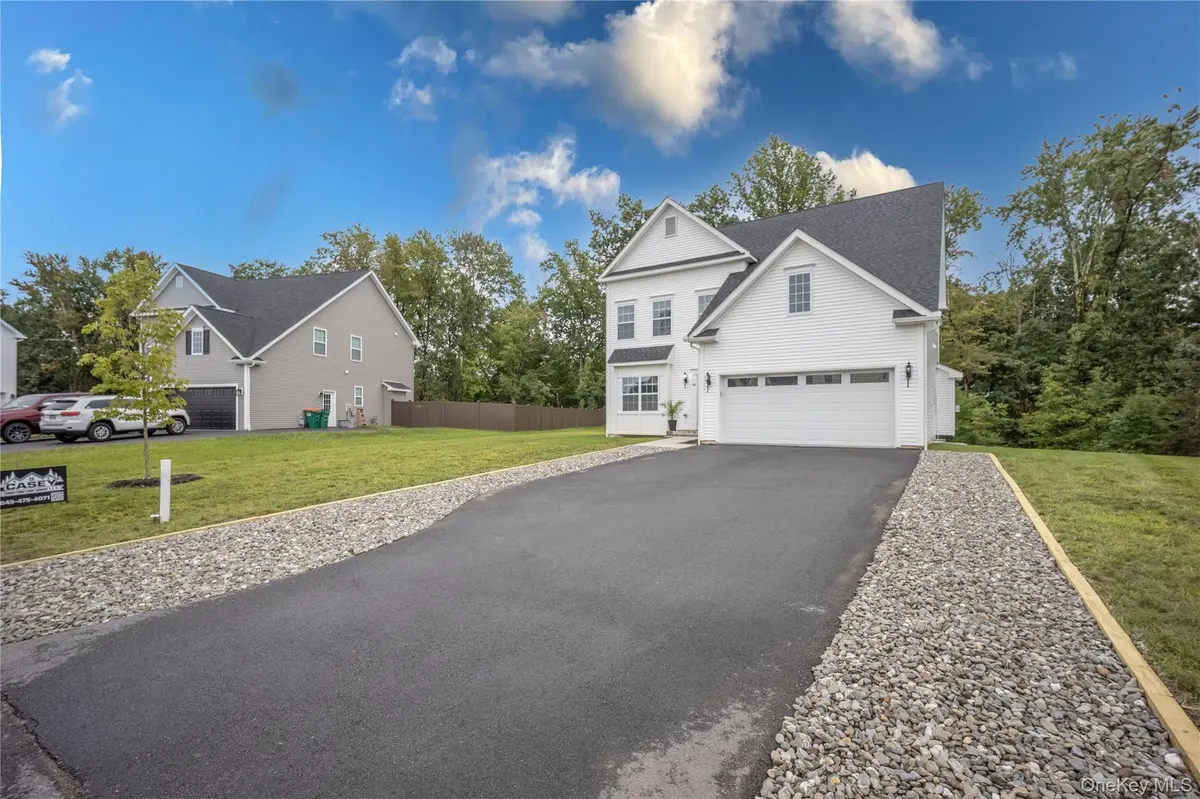
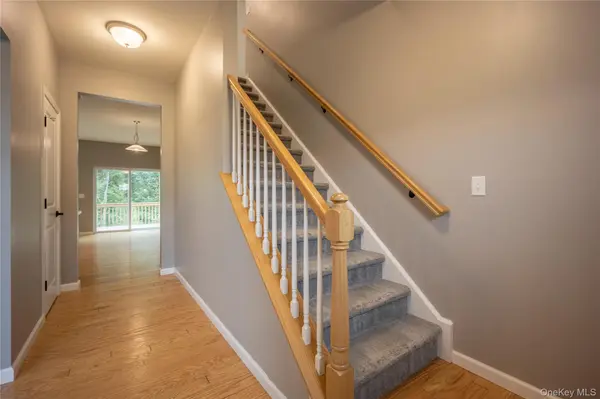
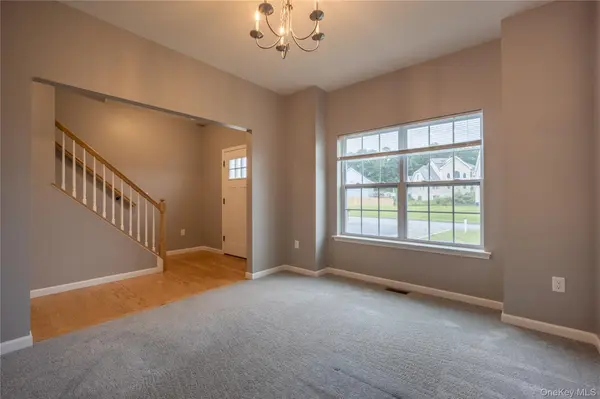
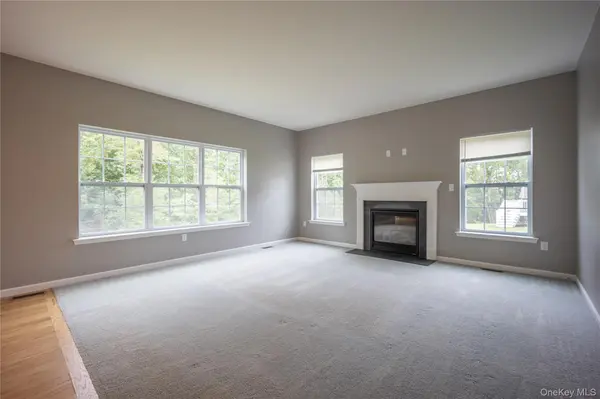
New Construction in The Grove Community available for immediate occupancy! Simply move your belonging into the 4 bedroom, 2 1/2 bath, 2,400 sq ft Colonial. The main level floorplan provides an open concept between the kitchen and living area with an abundance of natural light and mountain views. The formal dining room can also be used as an office space. Upstairs, you'll find 4 bedrooms and laundry. The primary suite features walk-in closets with a stunning en-suite bath. Featuring a combination of Hardwood and Carpet Flooring, Fresh Paint, Newer Appliances, Fixtures, Windows, Fireplace, Mechanics, and Deck. This home is located in the highly sought after Arlington School District. Good Income and Credit. No Pets. No Smoking. All Applicants: there is a $20.00 fee to submit your application through RentSpree. Tenant is responsible for all utilities, lawn and snow maintenance.

Location

State NY

County Dutchess County

Rooms

Basement Unfinished

Interior

Interior Features Kitchen Island, Primary Bathroom, Open Floorplan, Open Kitchen, Pantry, Walk-In Closet(s), Washer/Dryer Hookup

Heating Natural Gas

Cooling Central Air

Flooring Carpet, Combination, Hardwood

Fireplaces Number 1

Fireplace Yes

Appliance Dryer, Gas Range, Microwave, Refrigerator, Washer, Gas Water Heater

Exterior

Parking Features Driveway, Garage

Garage Spaces 2.0

Utilities Available Natural Gas Connected, Sewer Connected, Water Connected

View Mountain(s)

Garage true

Private Pool No

Building

Sewer Public Sewer

Water Public

Structure Type Frame

Schools

Elementary Schools Overlook Primary School

Middle Schools Union Vale Middle School

High Schools Arlington

School District Arlington

Others

Senior Community No

Special Listing Condition Purchase Option

Pets Allowed No


OneKey MLS/ Hudson Gateway (HGAR)/ Long Island MLS (MLSLI)/ Mid Hudson MLS
Listed by Century 21 Alliance Rlty Group • John DiDio
Camilia Anka
Camilia Anka

Agent License ID: 1970246

+1(973) 600-0150 | cami.anka@gmail.com

GET MORE INFORMATION

Name
Phone*
Message

Go tour this home

18 Page CT