



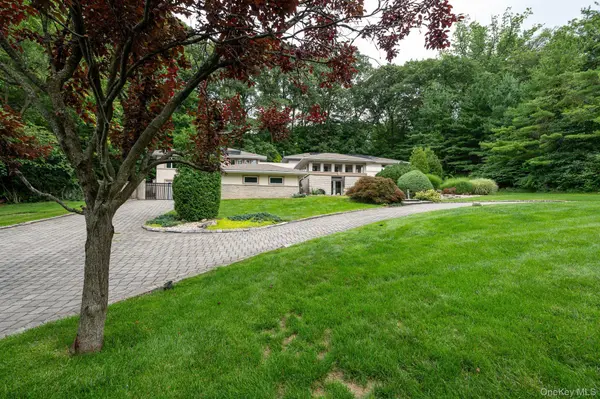
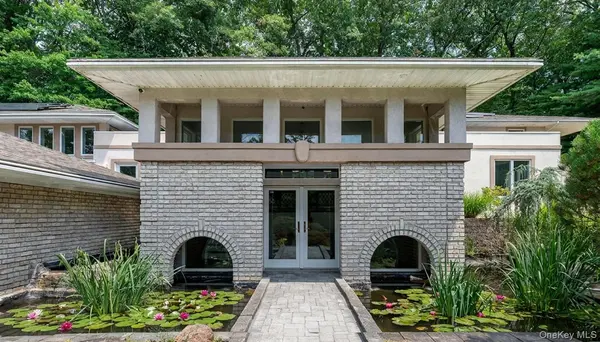


46 Sprain Valley RD Scarsdale, NY 10583
4 Beds
4 Baths
5,500 SqFt
Open House
Sat Oct 03, 1:00pm - 3:00pm
UPDATED:
Key Details
Property Type Single Family Home
Sub Type Single Family Residence
Listing Status Active
Purchase Type For Sale
Square Footage 5,500 sqft
Price per Sqft $435
MLS Listing ID 1057736
Style Contemporary,Raised Ranch,Ranch
Bedrooms 4
Full Baths 3
Half Baths 1
HOA Y/N No
Rental Info No
Year Built 1947
Annual Tax Amount $48,578
Lot Size 0.988 Acres
Acres 0.9878
Property Sub-Type Single Family Residence
Source onekey2
Property Description
Inviting interiors connect seamlessly to a fully fenced backyard designed for relaxation, play, and entertaining. An elegant living room with a fireplace, a family room with soaring ceilings, and a formal dining room offer generous gathering spaces, while the chef's kitchen features premium JennAir appliances and French doors to the patio. Enjoy an in-ground pool, multiple patios, a man-made beach, an expansive lawn, and a custom treehouse with an elevated viewing deck. French doors from the kitchen, family room, and primary suite make indoor-outdoor living effortless. The primary suite with an ensuite bath features dramatic ceiling heights, creating a serene, luxurious retreat with direct access to the patio and pool. A flexible floor plan accommodates multigenerational living, an au pair or in-law arrangement, guests, or private work-from-home spaces.
Additional highlights include a playroom, an oversized garage and additional garage/storage space designed to accommodate up to four vehicles, a private gated courtyard, and abundant guest parking. Fully owned solar panels are included with the home at no additional cost, providing ongoing electricity savings.
The convenient location is a commuter's delight, with easy access to Manhattan by train (30 mins), car, or bus, as well as shopping, restaurants, and the charm of nearby Scarsdale Village.
Location
State NY
County Westchester County
Rooms
Basement Partial, Partially Finished
Interior
Interior Features First Floor Bedroom, First Floor Full Bath, Ceiling Fan(s), Chandelier, Chefs Kitchen, Double Vanity, Entrance Foyer, Formal Dining, Granite Counters, In-Law Floorplan, Kitchen Island, Open Floorplan, Walk-In Closet(s)
Heating Forced Air
Cooling Central Air
Flooring Carpet, Hardwood, Tile
Fireplaces Number 1
Fireplace Yes
Appliance Dishwasher, Gas Cooktop, Refrigerator, Stainless Steel Appliance(s)
Exterior
Parking Features Attached, Driveway, Garage
Garage Spaces 4.0
Pool In Ground
Utilities Available Trash Collection Public
Garage true
Private Pool Yes
Building
Foundation Pillar/Post/Pier
Sewer Public Sewer
Water Public
Schools
Elementary Schools Greenville
Middle Schools Edgemont Junior-Senior High School
High Schools Edgemont
School District Edgemont
Others
Senior Community No
Special Listing Condition None
