



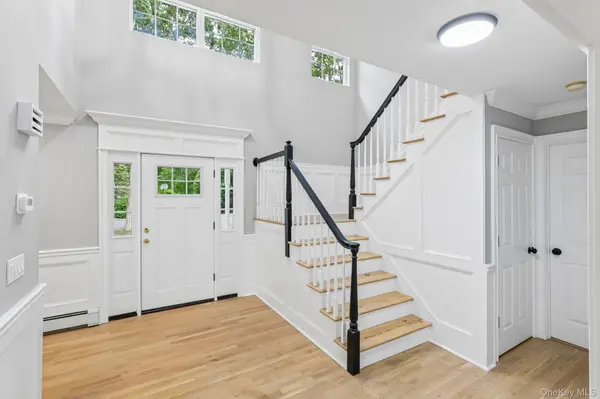


68 Margin DR Shirley, NY 11967
4 Beds
3 Baths
3,042 SqFt
Open House
Sat Oct 10, 2:00pm - 4:00pm
Sun Oct 11, 11:00am - 1:00pm
UPDATED:
Key Details
Property Type Single Family Home
Sub Type Single Family Residence
Listing Status Active
Purchase Type For Sale
Square Footage 3,042 sqft
Price per Sqft $394
MLS Listing ID 1050440
Style Colonial
Bedrooms 4
Full Baths 2
Half Baths 1
HOA Y/N No
Rental Info No
Year Built 1997
Annual Tax Amount $20,617
Lot Size 1.440 Acres
Acres 1.44
Property Sub-Type Single Family Residence
Source onekey2
Property Description
From the moment you enter you're welcomed by an inviting layout with thoughtfully designed living spaces including a spacious living room, formal dining room, and a warm gas fireplace. The main level offers effortless convenience with a stylish powder room, first floor laundry, and access to an impressive two car garage with soaring ceilings, ideal for additional storage or a custom workspace.
The second level unveils a stunning primary suite featuring dramatic high ceilings, a spacious walk in closet plus an additional closet, and a spa inspired en suite bath complete with a soaking tub and separate glass enclosed shower. Three additional generously proportioned bedrooms provide abundant closet space, including an expansive oversized bedroom with double closets. A beautifully appointed full bath completes the upper level.
This home is further enhanced by central air conditioning, baseboard heating and a brand new roof for added peace of mind. Step outside and experience exceptional outdoor living across the expansive 1.44 acre property, featuring newly constructed front, rear, and side decks, perfect for entertaining, relaxing, and enjoying the surrounding outdoor space.
The backyard is highlighted by a private in ground pool with a brand new liner, creating the perfect retreat for summer gatherings and everyday enjoyment.
Additional features include a full basement with finished flooring attic access offering additional storage a sprinkler system servicing both the front and rear grounds, and recently installed leaders. With its expansive property in ground pool, extensive updates and thoughtfully designed interior, this home offers an exceptional combination of space, comfort, and functionality.
Location
State NY
County Suffolk County
Rooms
Basement Finished, Full
Interior
Interior Features Ceiling Fan(s), Chandelier, Formal Dining
Heating Baseboard
Cooling Central Air
Flooring Hardwood
Fireplaces Number 1
Fireplaces Type Gas
Fireplace Yes
Appliance Dryer, Washer
Exterior
Parking Features Driveway, Garage
Garage Spaces 2.0
Pool Outdoor Pool
Utilities Available Electricity Connected
Garage true
Private Pool Yes
Building
Sewer Public Sewer
Water Public
Structure Type Aluminum Siding,Vinyl Siding
Schools
Elementary Schools Nathaniel Woodhull Elementary School
Middle Schools William Paca Middle School
High Schools William Floyd
School District William Floyd
Others
Senior Community No
Special Listing Condition None
