



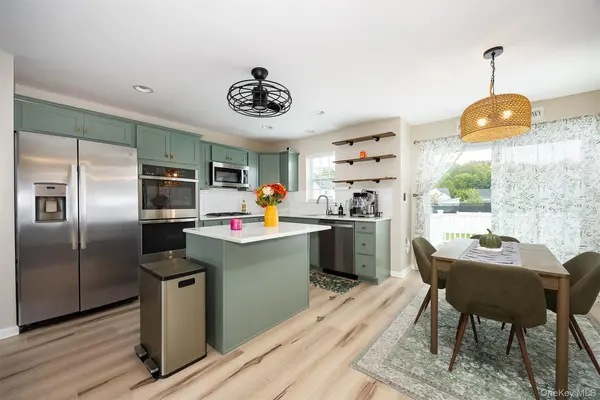


6 Stonewall CIR Poughkeepsie, NY 12603
3 Beds
3 Baths
2,002 SqFt
Open House
Sun Oct 04, 12:00pm - 2:00pm
UPDATED:
Key Details
Property Type Single Family Home
Sub Type Single Family Residence
Listing Status Active
Purchase Type For Sale
Square Footage 2,002 sqft
Price per Sqft $299
MLS Listing ID 1057774
Style Colonial
Bedrooms 3
Full Baths 2
Half Baths 1
HOA Y/N No
Rental Info No
Year Built 2022
Annual Tax Amount $15,726
Lot Size 0.330 Acres
Acres 0.33
Property Sub-Type Single Family Residence
Source onekey2
Property Description
Upstairs, the spacious primary suite features a private bath and walk-in closet, while two additional bedrooms, a full hall bath, and conveniently located laundry complete the second floor. The newly finished 485 sq. ft. basement adds valuable additional space for a family room, home office, gym, playroom, or entertainment area.
Outside, the fully fenced backyard has been transformed into a fantastic space to relax and entertain. Step out onto the newer composite deck overlooking the yard, or gather around the newer paver patio with its built-in fire pit. The home also features fully paid-off solar panels, offering the benefits of solar without an additional solar payment. New carpeting and these substantial recent improvements mean much of the work has already been done for the next owner.
Located in the Arlington Central School District and the Glens at Sleight Farms community, the home offers neighborhood sidewalks and streetlights while remaining close to shopping, dining, parks, and everyday conveniences. Enjoy easy access to Eastdale Village, Route 55 and the surrounding Poughkeepsie area, with the Poughkeepsie Metro-North/Amtrak station less than 6 miles away for convenient rail access to New York City and beyond.
A move-in-ready home with modern finishes, additional finished space, an upgraded backyard, and a convenient LaGrange location—6 Stonewall Circle is ready for its next chapter.
Location
State NY
County Dutchess County
Rooms
Basement Finished
Interior
Interior Features His and Hers Closets, Kitchen Island, Open Floorplan, Open Kitchen, Recessed Lighting, Smart Thermostat, Walk-In Closet(s), Washer/Dryer Hookup
Heating Forced Air
Cooling Central Air
Flooring Vinyl
Fireplace No
Appliance Dishwasher, Dryer, Gas Range, Microwave, Refrigerator, Washer
Exterior
Parking Features Driveway
Garage Spaces 2.0
Utilities Available Cable Connected, Electricity Connected, Natural Gas Connected, Sewer Connected, Underground Utilities
Garage true
Private Pool No
Building
Sewer Public Sewer
Water Public
Structure Type Frame
Schools
Elementary Schools Titusville Intermediate
Middle Schools Lagrange Middle School
High Schools Arlington
School District Arlington
Others
Senior Community No
Special Listing Condition None
