


67 Heatherdell RD, Ardsley, NY 10502
See all 39 photos
67 Heatherdell RD, Ardsley, NY 10502
REQUEST A TOUR If you would like to see this home without being there in person, select the "Virtual Tour" option and your agent will contact you to discuss available opportunities.
In-PersonVirtual Tour
$ 8,300
Save
New

67 Heatherdell RD Ardsley, NY 10502

4 Beds

4 Baths

2,300 SqFt


UPDATED:

Key Details

Property Type Single Family Home

Sub Type Single Family Residence

Listing Status Active

Purchase Type For Rent

Square Footage 2,300 sqft

MLS Listing ID 1054242

Style Cape Cod

Bedrooms 4

Full Baths 3

Half Baths 1

HOA Y/N No

Rental Info No

Year Built 1952

Lot Size 0.350 Acres

Acres 0.35

Property Sub-Type Single Family Residence

Source onekey2

Property Description

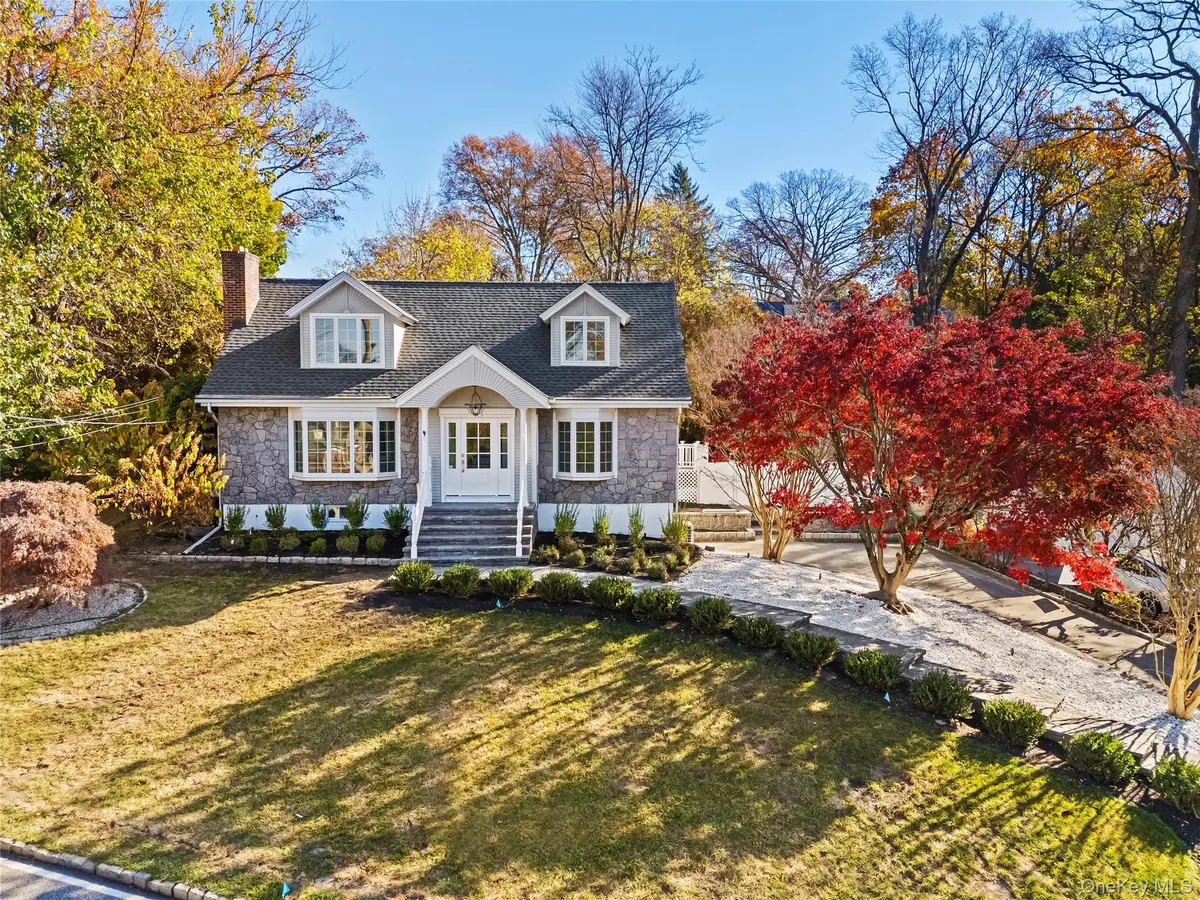
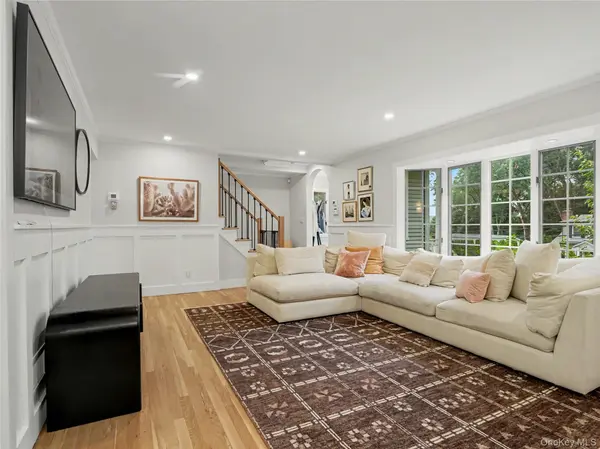
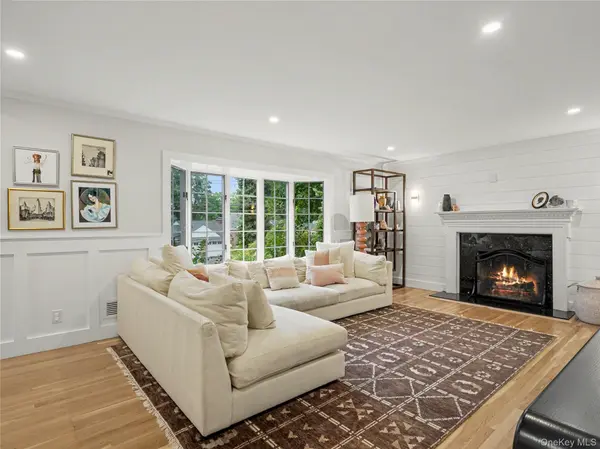
Welcome home to the heart of Ardsley! This completely renovated, expanded Cape Cod offers 4 spacious bedrooms and 3.5 modern baths, set on a beautifully landscaped, private .34-acre lot. The open floor plan features an inviting living room that flows seamlessly into a gourmet eat-in kitchen, perfect for entertaining. The sun-filled casual room opens to an expansive back patio overlooking the private yard, ideal for outdoor gatherings and relaxing evenings. The main floor includes two versatile bedrooms, each with double closets, that work equally well as a home office. Upstairs, the luxurious primary suite features a large walk-in closet and a beautifully appointed en-suite bath, along with a second en-suite bedroom. The lower level offers a bonus room, a convenient half bath, a dedicated laundry area, and access to the attached tandem 2-car garage with additional storage. Enjoy a prime location close to schools, parks, dining, and shopping.

Location

State NY

County Westchester County

Rooms

Basement Finished

Interior

Interior Features First Floor Bedroom, First Floor Full Bath, Cathedral Ceiling(s), Eat-in Kitchen, Primary Bathroom, Walk-In Closet(s)

Heating Natural Gas, Baseboard

Cooling Central Air

Flooring Hardwood

Fireplaces Type Decorative

Fireplace No

Appliance Gas Water Heater, Dishwasher, Dryer, Refrigerator, Washer

Laundry Inside

Exterior

Exterior Feature Mailbox

Parking Features Attached, Off Street

Garage Spaces 2.0

Fence Partial

Utilities Available Trash Collection Public

Amenities Available Park

Total Parking Spaces 2

Garage true

Private Pool No

Building

Lot Description Near Public Transit, Near School, Near Shops

Foundation Concrete Perimeter

Sewer Public Sewer

Water Public

Level or Stories Three Or More

Structure Type Frame

Schools

Elementary Schools Concord Road Elementary School

Middle Schools Ardsley Middle School

High Schools Ardsley

School District Ardsley

Others

Senior Community No

Special Listing Condition None

Pets Allowed Call, Yes


OneKey MLS/ Hudson Gateway (HGAR)/ Long Island MLS (MLSLI)/ Mid Hudson MLS
Listed by William Raveis Real Estate • Stacy A. Young
Camilia Anka
Camilia Anka

Agent License ID: 1970246

+1(973) 600-0150 | cami.anka@gmail.com

GET MORE INFORMATION

Name
Phone*
Message

Go tour this home

67 Heatherdell RD