

$875,000
$875,000
For more information regarding the value of a property, please contact us for a free consultation.
68 Bowen RD Warwick, NY 10990
3 Beds
2 Baths
3,107 SqFt
Key Details
Sold Price $875,000
Property Type Single Family Home
Sub Type Single Family Residence
Listing Status Sold
Purchase Type For Sale
Square Footage 3,107 sqft
Price per Sqft $281
MLS Listing ID 1025697
Sold Date 09/30/26
Style Cape Cod,Craftsman,Ranch
Bedrooms 3
Full Baths 2
HOA Y/N No
Rental Info No
Year Built 2005
Annual Tax Amount $13,757
Lot Size 6.700 Acres
Acres 6.7
Property Sub-Type Single Family Residence
Source onekey2
Property Description
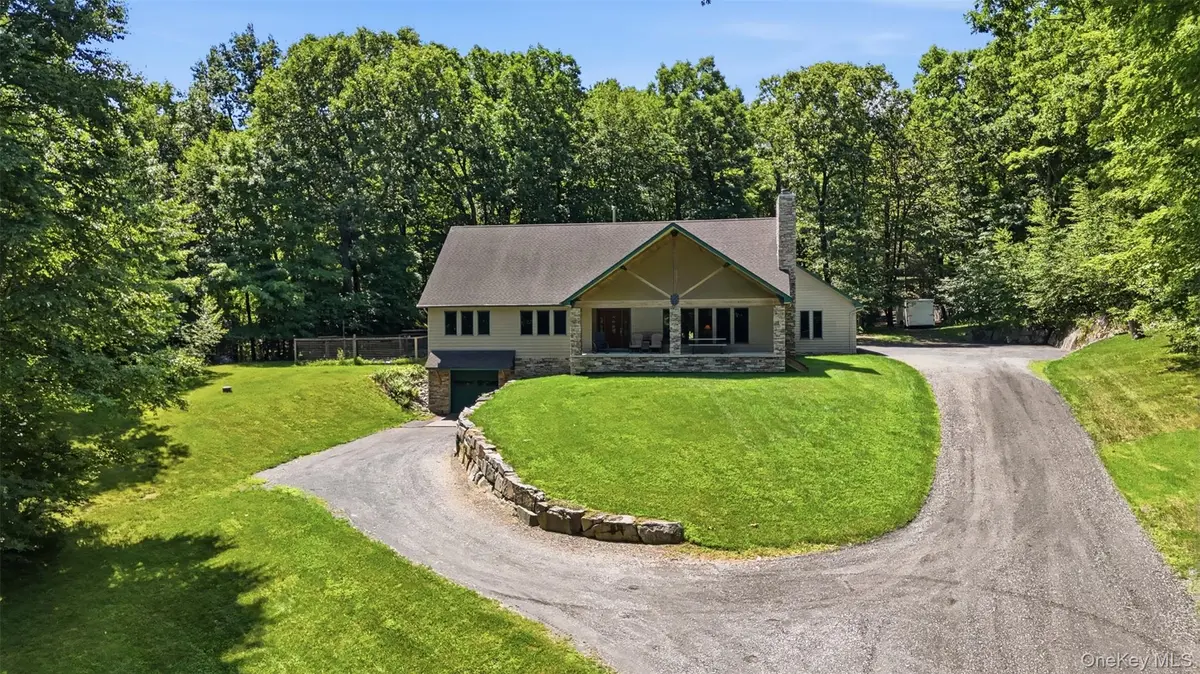
Escape to this ULTIMATE, UNIQUE, CUSTOM CRAFTSMAN CAPE COD / RANCH , situated 0n 6.7 PRIVATE, park like acres which adjoins and is embraced by hundreds of acres of protected LAND TRUST and Town owned, FOREVER GREEN PROPERTY ! This house has an incredible well thought out floor plan.Currently the main living space and bedrooms are on one level, but there is an open stairway to a huge, unfinished second floor for expansion of bedrooms, family room, studio, storage or whatever your creative mind desires. The expansive basement is every car collector enthusiasts DREAM since it can accommodate at least 7 vehicles plus workshop space (there is also an oversized 3 car garage with loft space attached to the house) This basement which boasts extremely high ceilings would also delight any craft's person, artists, musicians, dancers, gymnasts etc, The possibilities are endless. Enjoy the comfort and convenience of this home which is minutes from the New Jersey border making it an excellent location for commuters and outings in NYC and also less than 5 miles from all of Warwick's amenities. COME and ENJOY the Apple Orchards, Farmer's markets, Hiking, Skiing, unique boutiques, fabulous restaurants, Public parks, golf course plus anything and everything you could possible think of for your adventurous explorations !
Location
State NY
County Orange County
Rooms
Basement Full, Walk-Out Access
Interior
Interior Features First Floor Bedroom, First Floor Full Bath, Beamed Ceilings, Breakfast Bar, Cathedral Ceiling(s), Ceiling Fan(s), Chefs Kitchen, Eat-in Kitchen, Formal Dining, High Ceilings, Kitchen Island, Natural Woodwork, Open Floorplan, Open Kitchen, Primary Bathroom, Master Downstairs, Storage, Walk-In Closet(s), Washer/Dryer Hookup
Heating Oil
Cooling Central Air
Flooring Carpet, Ceramic Tile, Combination, Hardwood
Fireplaces Type Living Room, Wood Burning, Wood Burning Stove
Fireplace No
Appliance Dryer, Range, Refrigerator, Stainless Steel Appliance(s), Washer
Laundry Laundry Room
Exterior
Exterior Feature Courtyard, Garden, Lighting, Mailbox
Parking Features Driveway, Garage, Garage Door Opener, Heated Garage, Oversized, Private, Storage
Garage Spaces 10.0
Utilities Available Cable Connected, Electricity Connected, Propane, Sewer Connected, Underground Utilities, Water Connected
View Open, Park/Greenbelt, Trees/Woods
Total Parking Spaces 10
Garage true
Private Pool No
Building
Lot Description Back Yard, Borders State Land, Front Yard, Near Public Transit, Near School, Near Shops, Part Wooded, Private, Secluded
Foundation Concrete Perimeter
Sewer Septic Tank
Water Well
Structure Type Frame,Shake Siding,Stone,Vinyl Siding
Schools
Elementary Schools Sanfordville Elementary School
Middle Schools Warwick Valley Middle School
High Schools Warwick Valley
School District Warwick Valley
Others
Senior Community No
Special Listing Condition None
Read Less
Want to know what your home might be worth? Contact us for a FREE valuation!

Our team is ready to help you sell your home for the highest possible price ASAP

Bought with Buyer Representation Office